 MS
Architectural Design Services in Lahore
Floor plans, elevation design, and structural drawings, prepared for your plot and your society's approval process.
- Freesite visit before any quote
- 24 hoursitemised fixed quote
- 10 yearswarranty on our construction work
- 30 daysprice lock on your quote
Design That's Ready for Your Society's Approval Process
Design work covers floor plans, elevation design, and structural drawings, prepared either as a standalone service or as the first stage of a full construction project. Drawings are prepared with your plot's actual dimensions and local society requirements in mind.
For plots inside DHA, Bahria Town, or other societies with their own approval processes, drawings are prepared in the format those societies require, and we support the approval submission itself rather than leaving you to navigate it alone.
From Site Assessment to Approved Drawings
Design starts with a site assessment of your plot, followed by floor plan options based on how you actually plan to use the space. Structural drawings follow once a floor plan is approved, prepared to the standard your society's building control process requires.
If you're also building with us, design flows directly into construction, no handoff, no re-explaining your plans to a different team. If you only need drawings, that's available as a standalone service too.
What a Structural Drawing Actually Needs to Show
A structural drawing that's just a floor plan with wall lines isn't enough to build from safely. It needs to specify column and beam sizes, steel reinforcement details, footing depths, and slab thickness, the information a construction team actually needs on-site, not just an approving authority.
Because we also build grey structure and full houses, our drawings are checked against what's practical to construct, not just what's technically compliant. That matters when your drawings are handed to a construction crew, whether it's us or someone else.
What to Bring to Your First Design Meeting
You can start a design conversation with very little, but a few items save time. Bring the plot documents showing the size, plot number and society block, plus any site plan the society gave you. Write down how many people will live in the house, how many bedrooms you need, and whether a parent or a growing child will need a separate floor later.
Note your rough budget range too, because it decides how much design complexity makes sense, and bring photos of houses you like, along with the parts you do not. None of this has to be polished. We turn a rough list into floor plan options and keep asking questions until the layout fits the way your family actually lives.
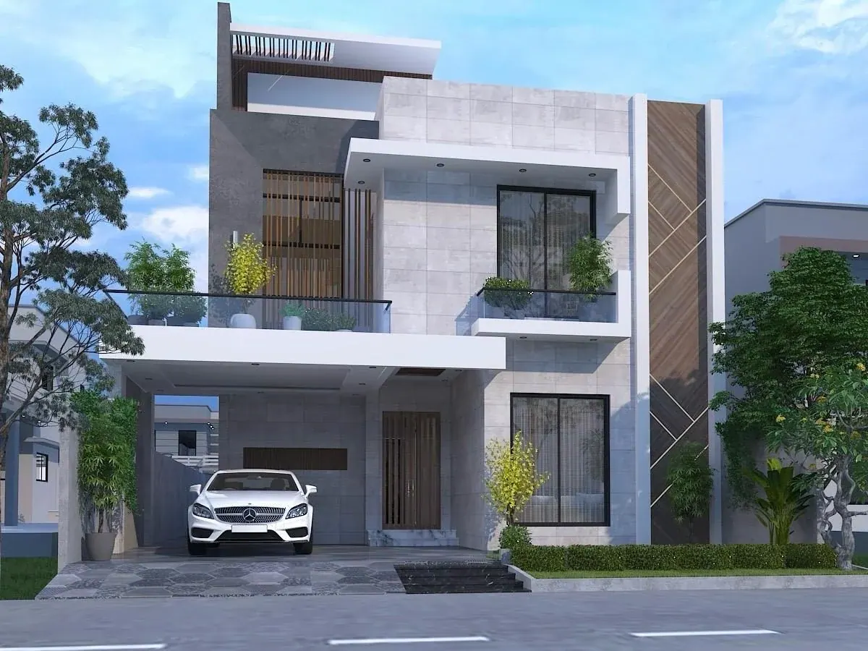
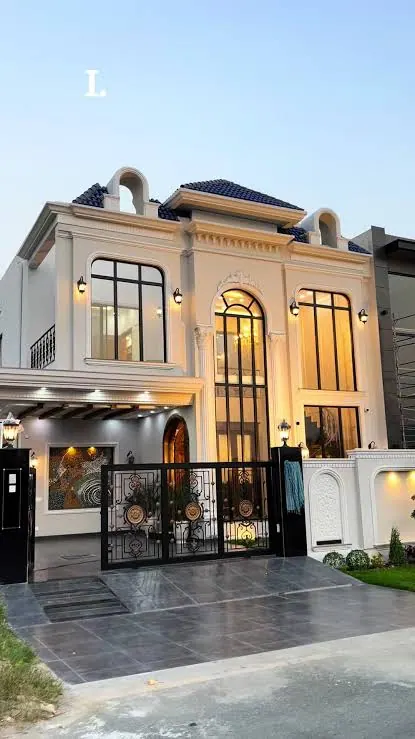
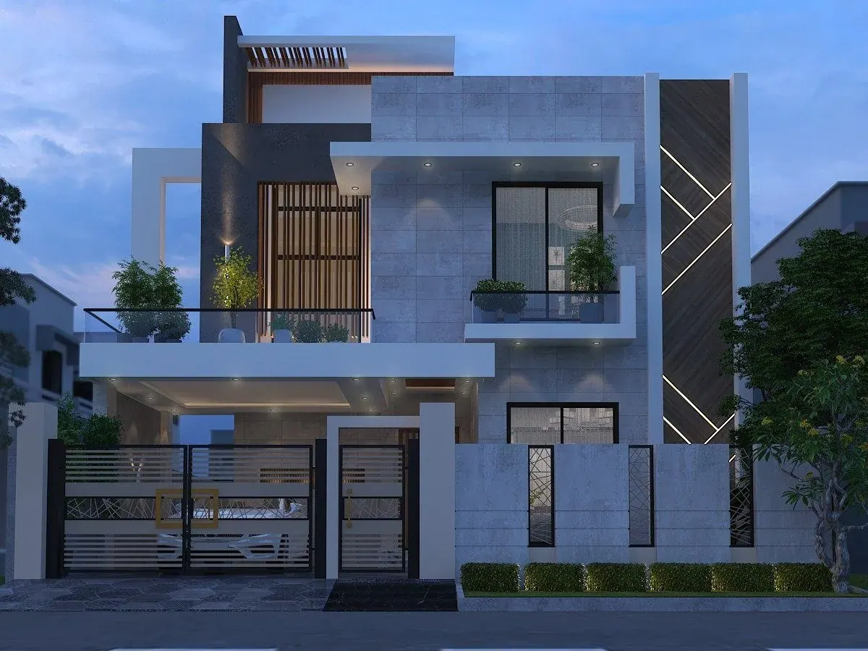
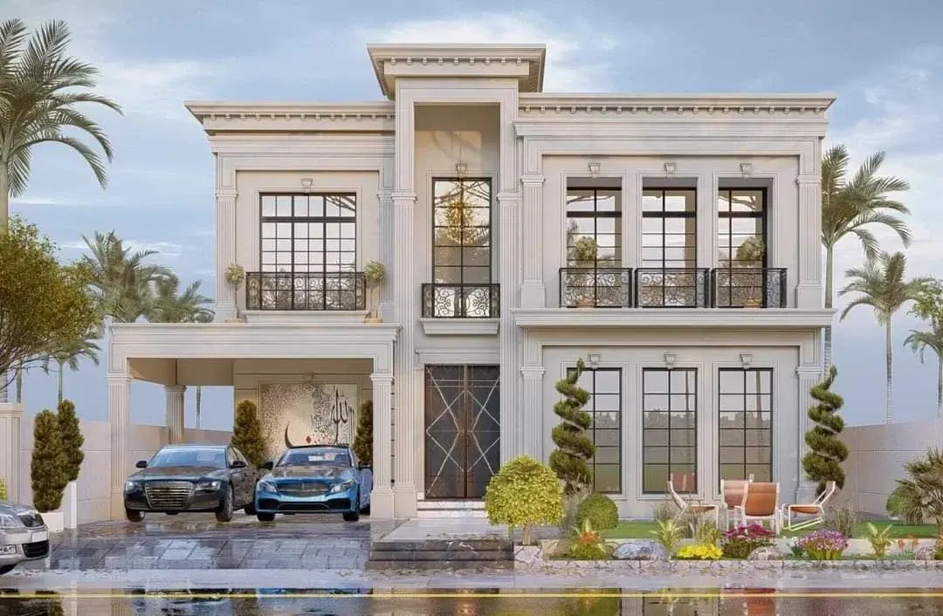
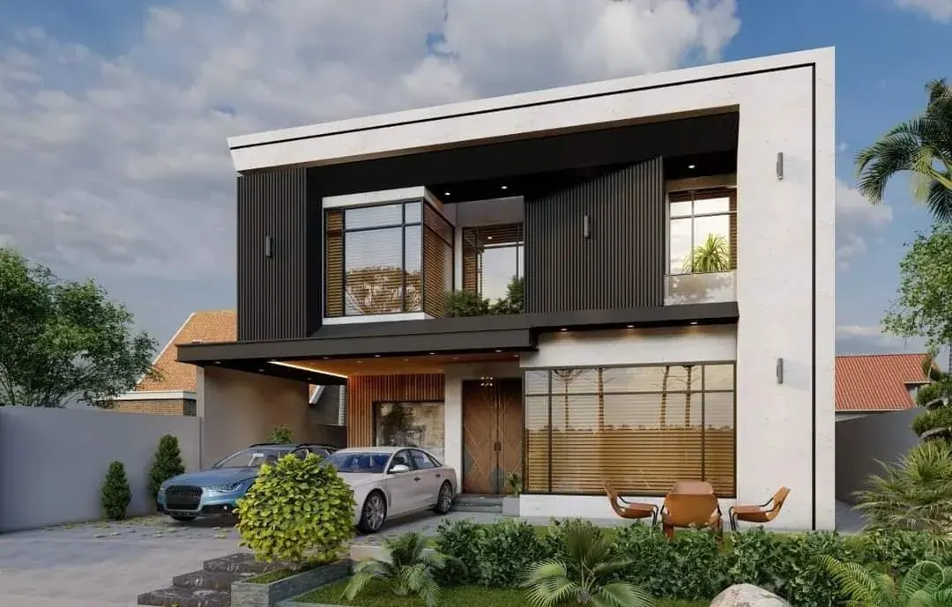
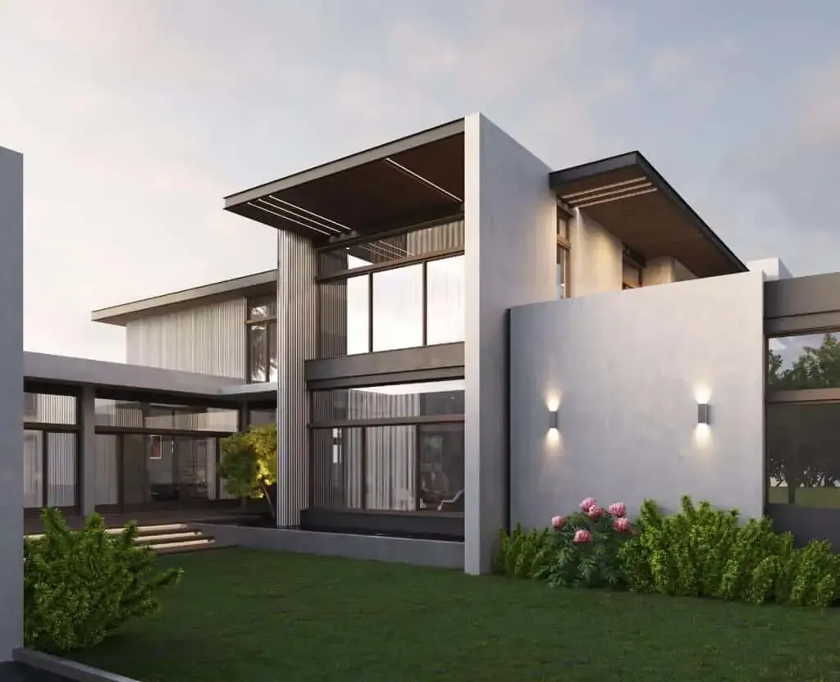
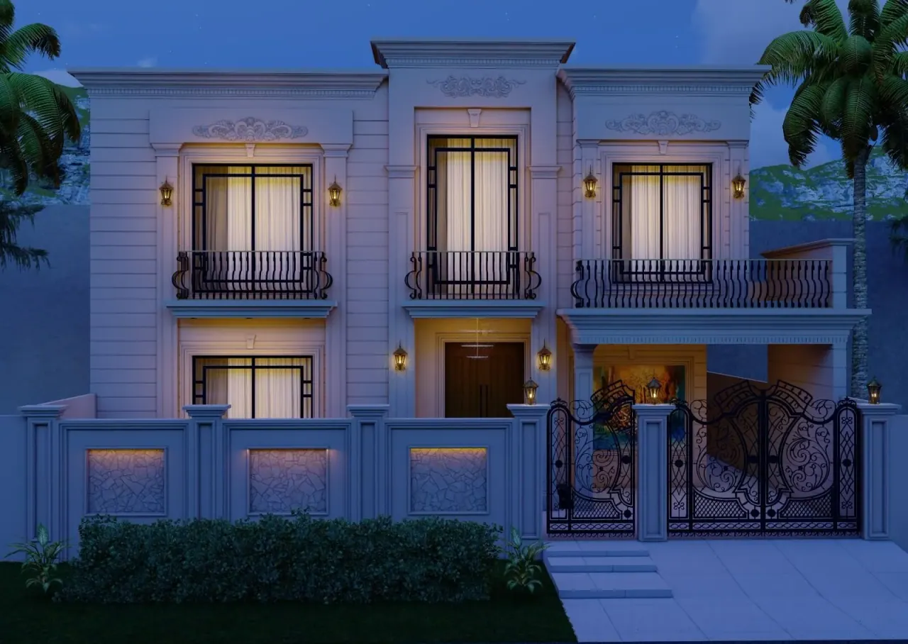
Facade styles we design and build in Lahore
A few of the directions we are asked for most: modern tile and timber, contemporary black and white, and classical. Most images are design concepts and reference images that show a style, not a list of completed projects. For documented builds, see our projects.
Frequently Asked Questions
Do you design custom floor plans, or only standard layouts?
Custom, based on your plot dimensions and how you plan to use the space. We start with your requirements at the site visit, not a fixed template.
Can you get my drawings approved by DHA or Bahria Town?
Yes, we prepare drawings to each society's required format and support the approval submission itself, factoring the approval timeline into your project schedule.
Is architectural design included with construction, or is it separate?
It can be either. Design is available as a standalone service, or as the first stage of a full construction project with us, confirmed at your free site visit.
What should a structural drawing actually include?
Column and beam sizes, steel reinforcement details, footing depths, and slab thickness, not just a floor plan with wall lines. We check every drawing against what's practical to construct, not just what's technically compliant.
Not sure this is the right stage to hire for? Compare all construction services on one page.
Ready to Get Started?
Book a free site visit and get a fixed, itemized quote within 24 hours, locked for 30 days.